RECENT WORK
A Look at Our Designs
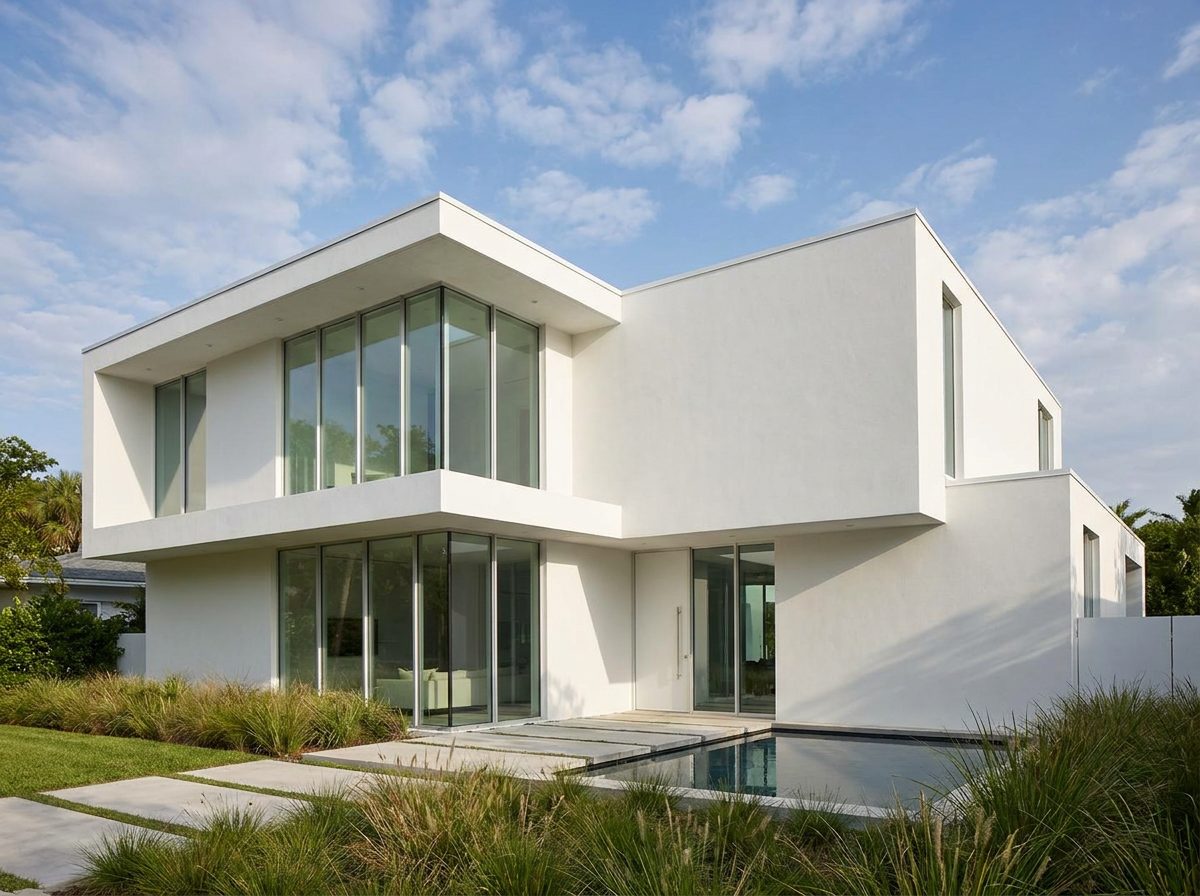
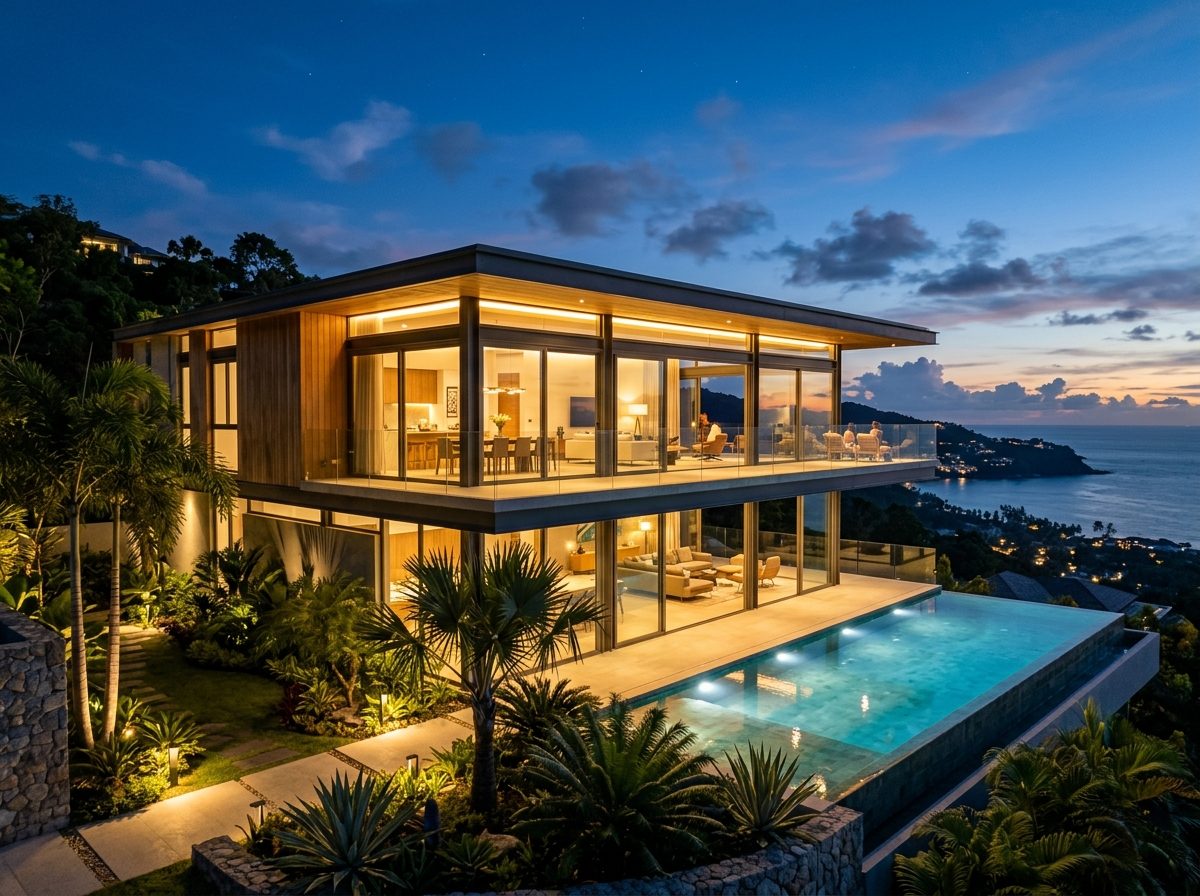
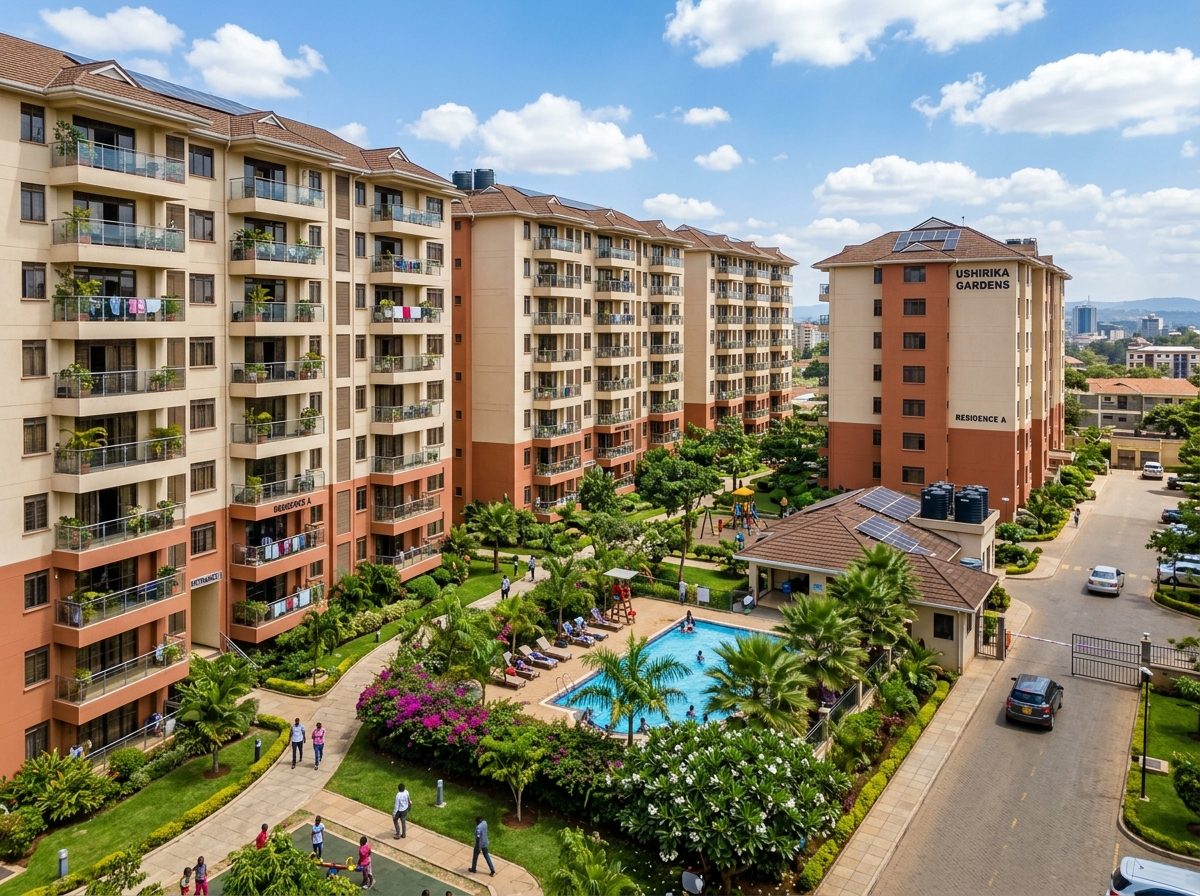
Thoughtful, buildable designs that fit your land, your budget and the way you actually live.
DESIGN PHILOSOPHY
At Landplan.co.ke, we believe good architecture should be modern, functional and sustainable, never a copy-paste plan forced onto your land. Our in-house architects study your plot's orientation, soil, drainage and neighbourhood context before a single line is drawn, so the finished home responds to the Kenyan climate: cross-ventilation instead of costly air conditioning, deep eaves against sun and rain, and material choices that hold up to our seasons and are readily available from local suppliers.
Every project is tailored to how you and your family actually live, whether that's a compact urban townhouse in Nairobi, a family home in Kiambu with room to grow, or a gated apartment block designed for rental yield. We balance aesthetics with practical cost control, giving you 3D renders and detailed drawings you can trust before construction ever begins, so there are no expensive surprises once building starts.
OUR PROCESS
We visit your site, discuss your needs, budget and timeline, and agree on a design brief.
Our architects produce initial layouts and 3D renders for your review and feedback.
We finalize structural drawings and handle county and NCA approval submissions.
Approved drawings are handed to our construction team, or your own contractor, ready to build.
WHAT'S INCLUDED
RECENT WORK
Book a consultation with our architects today.